
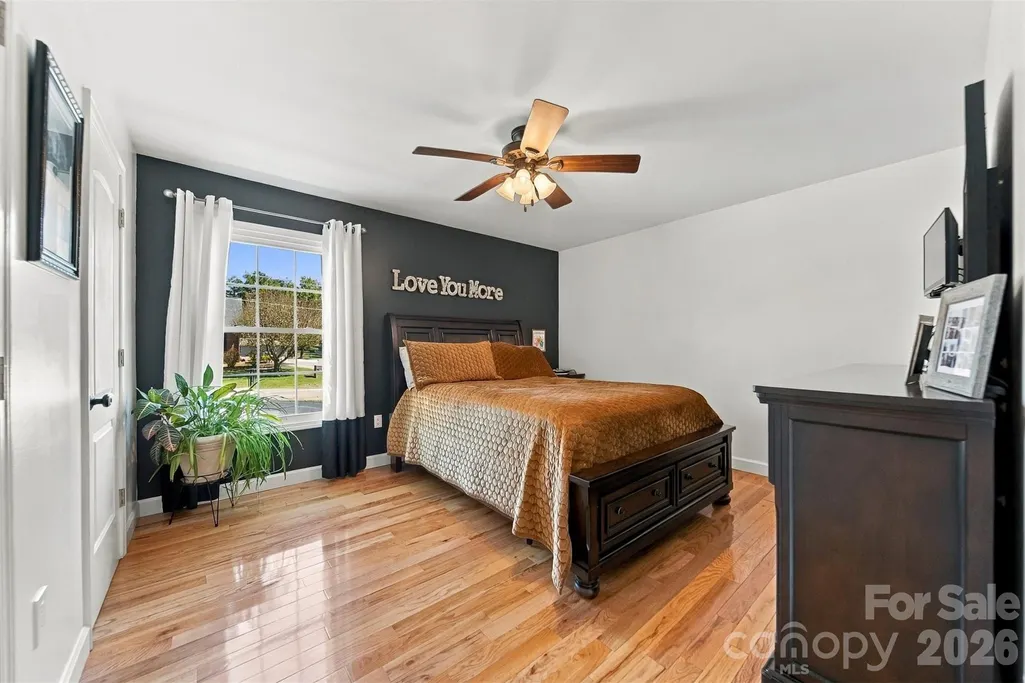
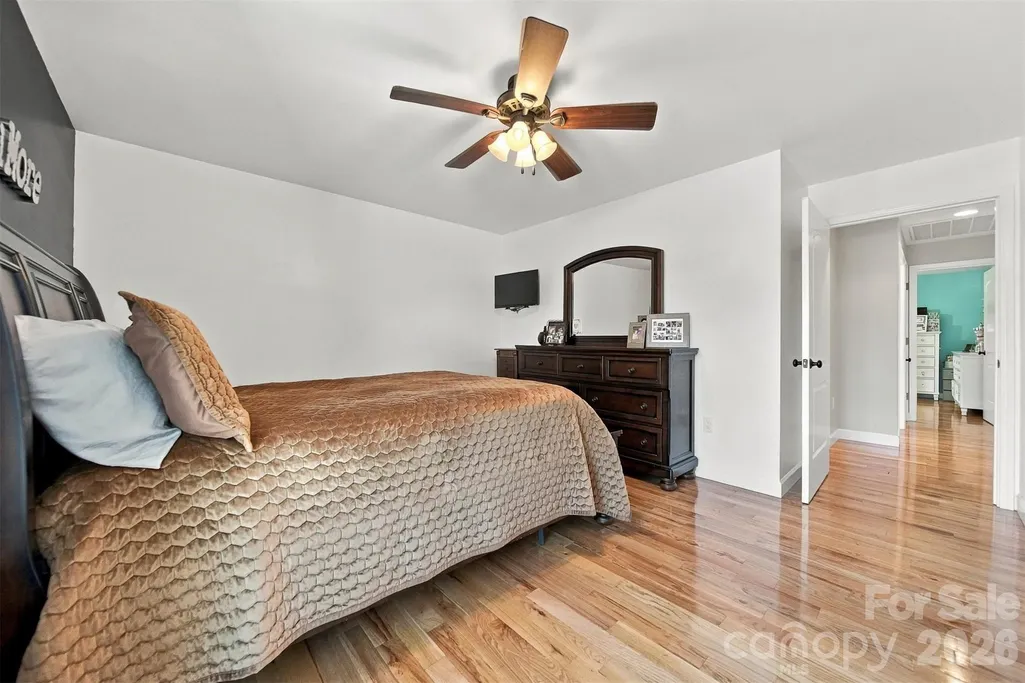
Views - Primary on Main
Address
2094 South Fork Drive, Morganton, NC
Price
$ 499,999
Property Attributes
- ID#4428817
- TypeSingle Family
- Listing Status Active
- CountyBURKE
- CityMorganton
- AreaBurke County
- NeighborhoodSouth Fork
- Zip28655
- StyleRanch
- Year Built1981
- Price$ 499,999
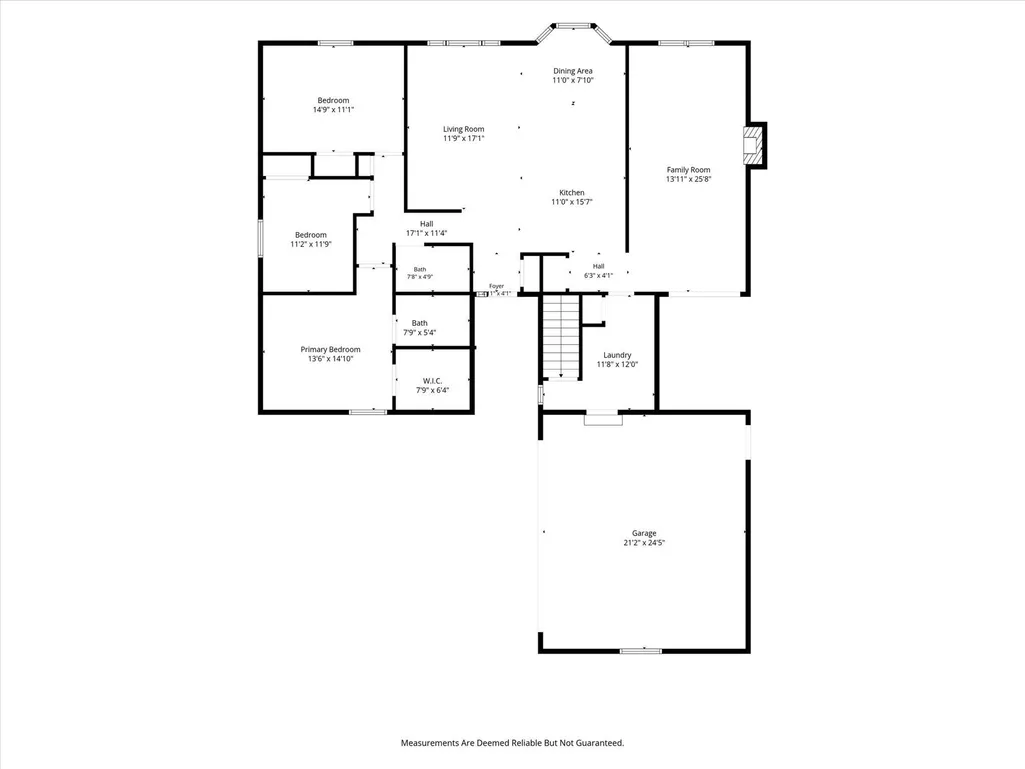
- Bedrooms3
- Full Bathrooms2
- Half Bathrooms0
- Sqr Footage1797
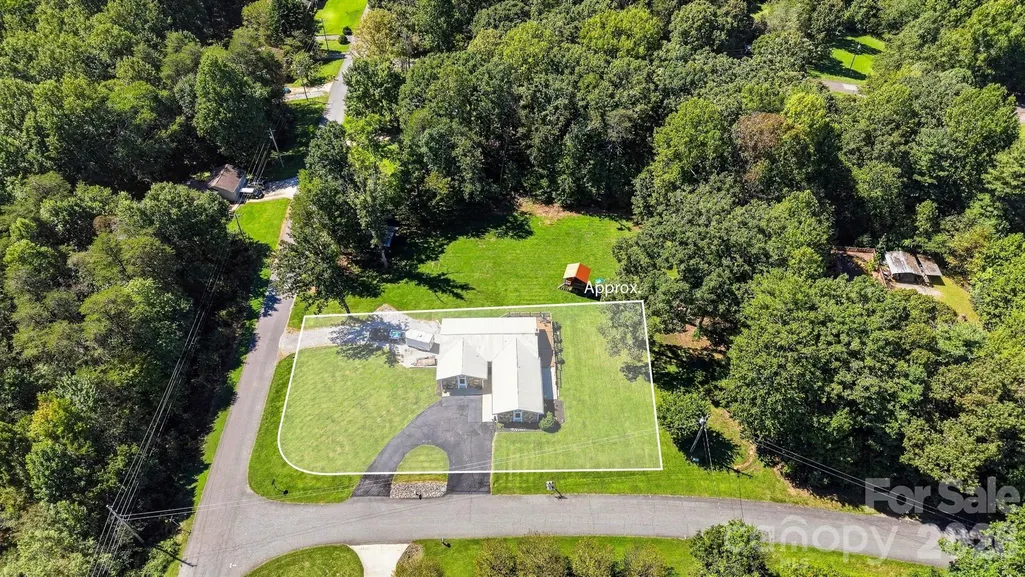
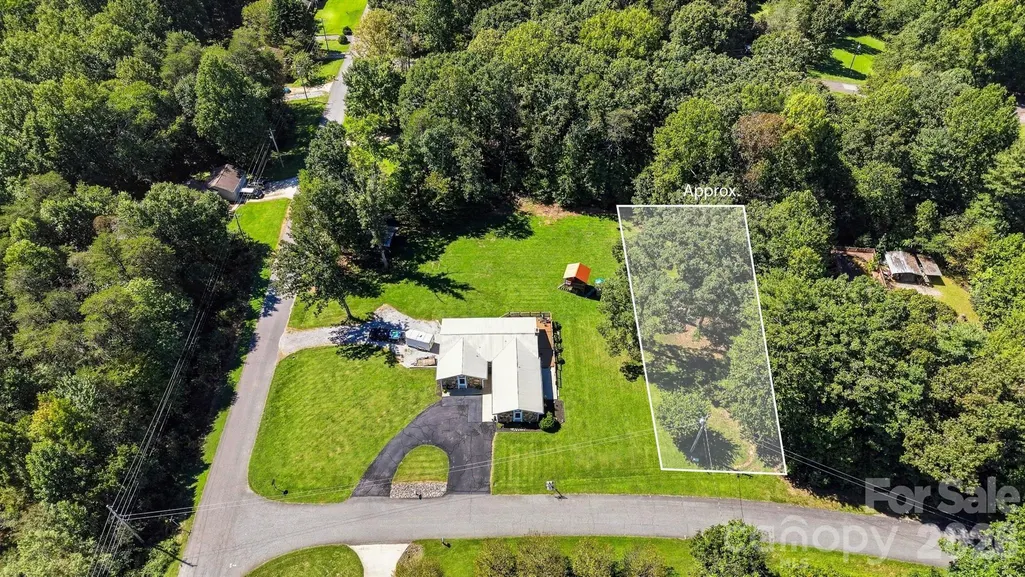
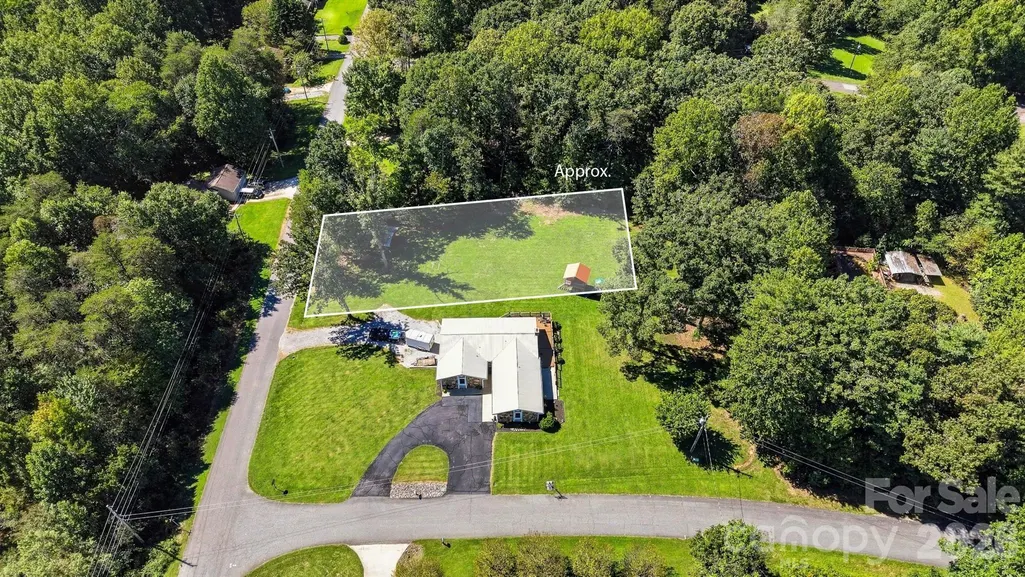
- Lot Size1.15 Acres
Data Source:
Canopy MLS
Property Description
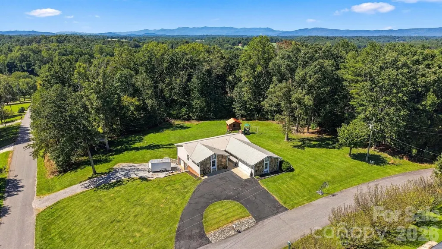
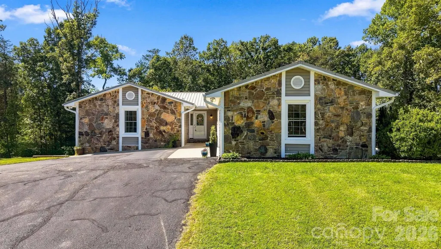
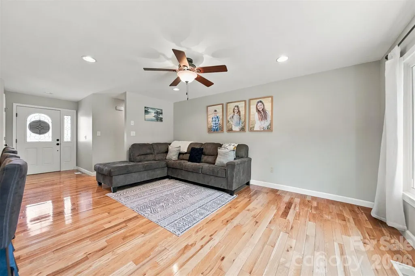
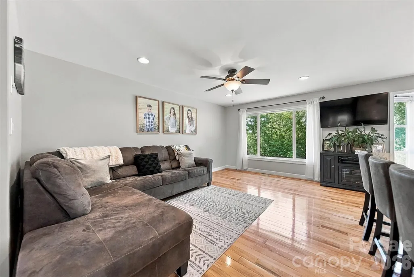
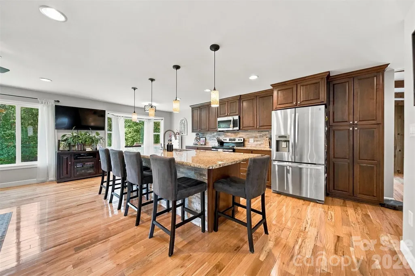
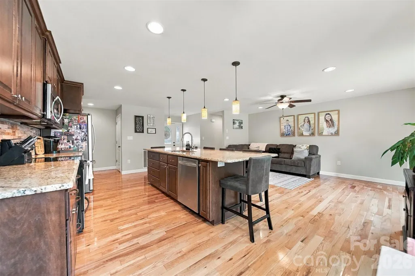
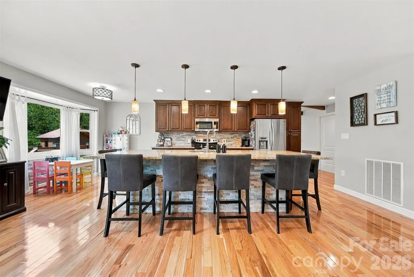
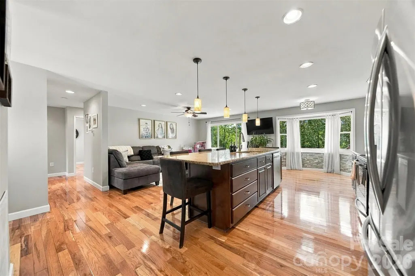
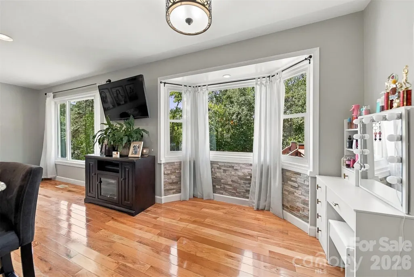
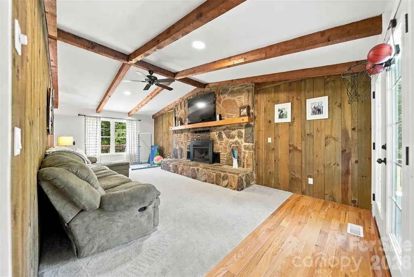
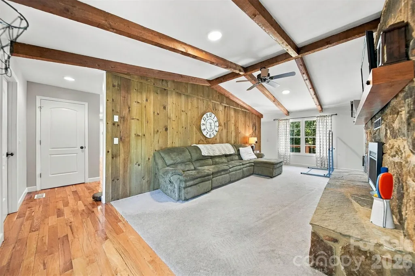
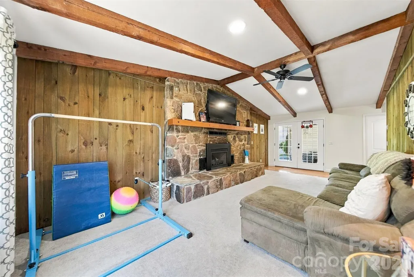
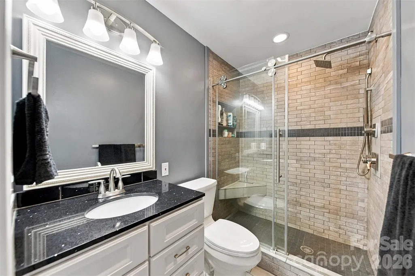
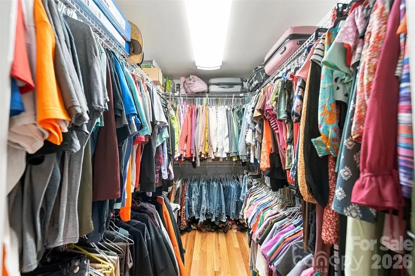
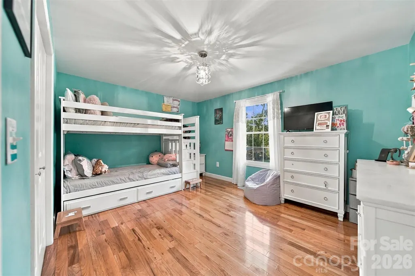
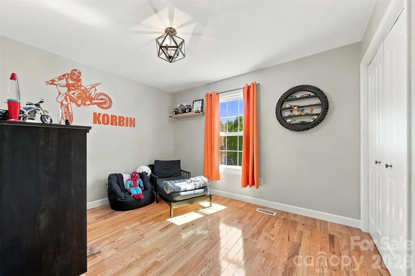
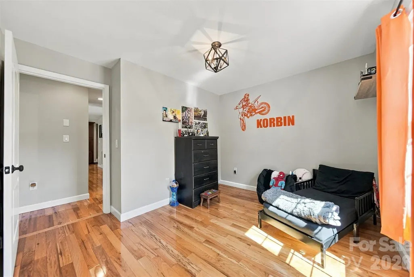
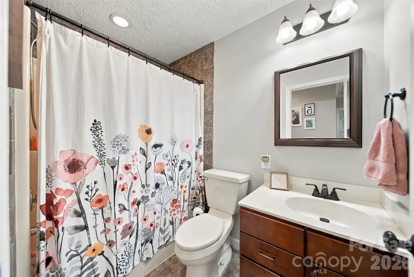
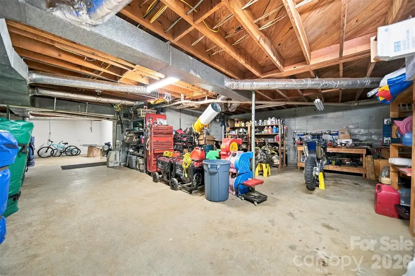
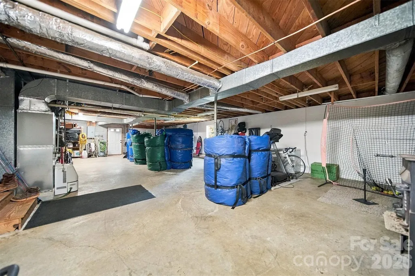
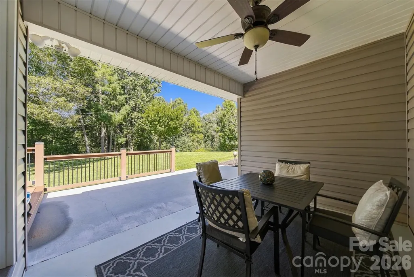
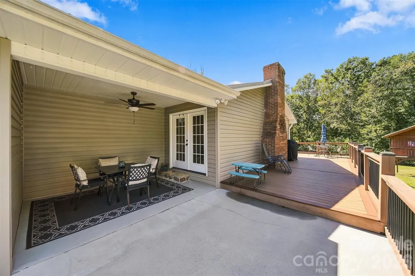
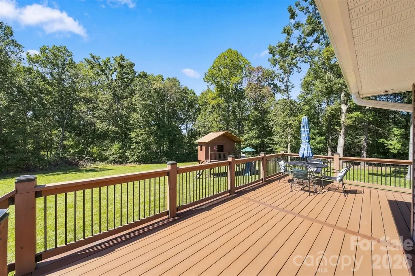
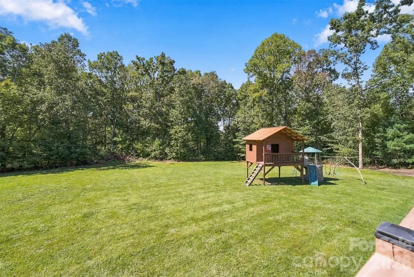
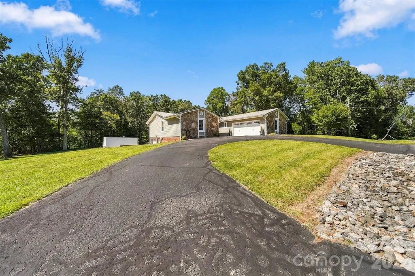
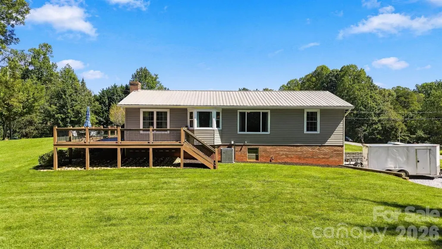
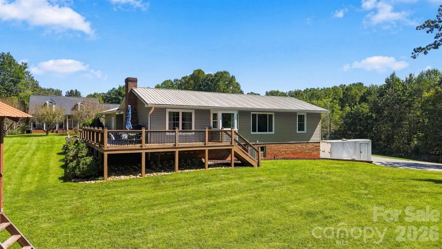
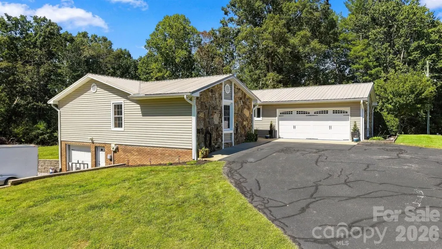
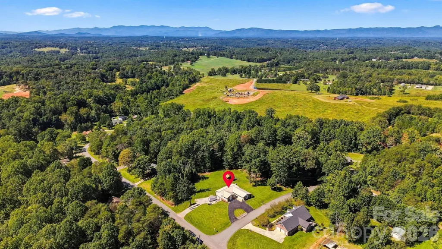
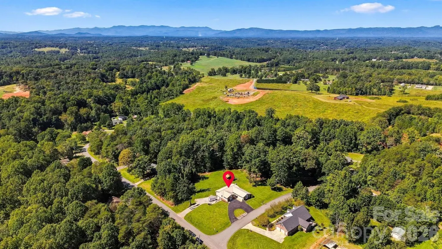
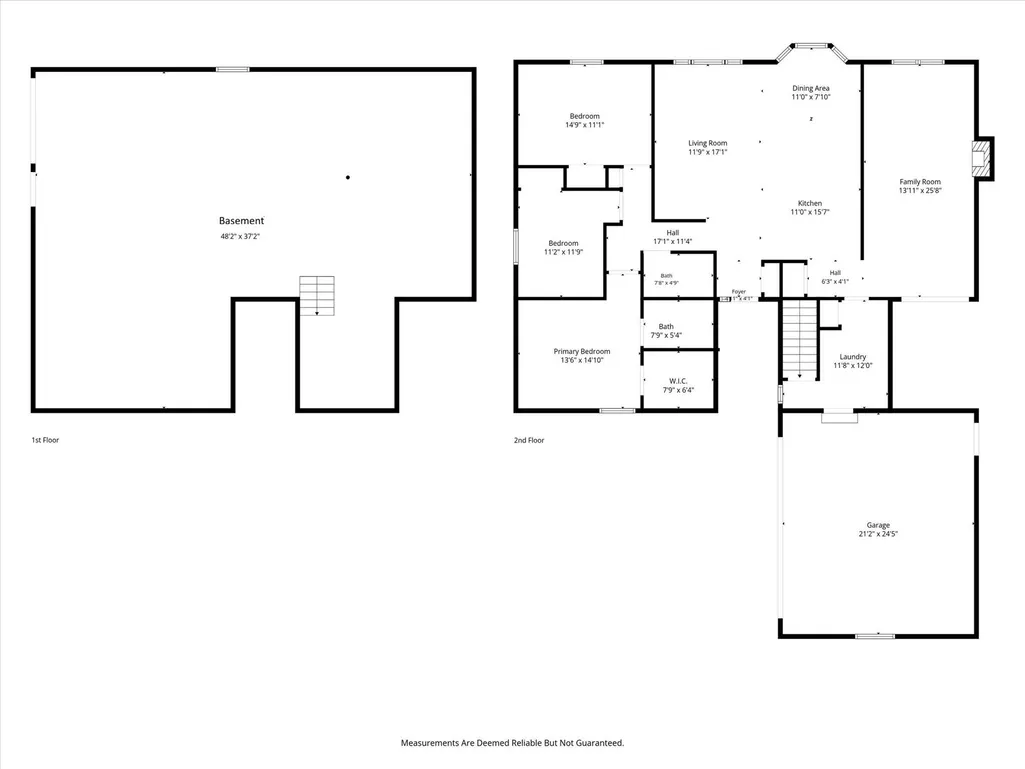
Welcome to a truly special property where refined finishes, inviting living spaces, and peaceful surroundings come together on just over an acre. Immaculately maintained, this beautiful 3-bedroom, 2-bath home offers an exceptional blend of luxury, comfort, and everyday livability. From the moment you step inside, rich hardwood floors throughout the home create an elegant yet welcoming backdrop. The spacious family room is designed for gathering, featuring a beautiful gas fireplace that sets the perfect tone for cozy evenings with family and friends. At the heart of the home is a stunning custom kitchen, crafted with both style and function in mind. Granite countertops, an expansive island, and high-end appliances provide an impressive setting for everything from casual family breakfasts to memorable dinners and entertaining. The home has been lovingly cared for and showcases the pride of ownership throughout. Large windows bring in plenty of natural light, creating a warm and inviting atmosphere. The living experience continues outdoors with a large, beautifully appointed back deck featuring low-maintenance Trex decking. An inviting outdoor nook creates a private retreat for morning coffee, afternoon relaxation, or unwinding at the end of the day while enjoying the peaceful setting. Set on over an acre, the property offers a wonderful sense of space and privacy while providing room to enjoy the outdoors, entertain guests, and make lasting family memories. Every detail reflects a home that has been lovingly cared for and thoughtfully designed for both elegant entertaining and comfortable everyday living. A rare opportunity to own a home with 1,797 square feet of living space plus an equally impressive 1,797-square-foot basement. Location is another key feature of this home. A 10-minute drive places you in Downtown Morganton where you’ll find an array of restaurants, bars, shops, parks, a movie theater, and professional services. In addition, Burke Co. has been coined “Nature’s Playground” because of Lake James, the State Parks/Trails & the thousands of acres of the Pisgah National Forest. This property is in a key location to access all the adventures the area has to offer plus it is only a five-minute drive to Exit 103 on I-40. Beautifully finished, warmly inviting, and exceptionally maintained. This is more than a house—it’s a place to come home to. Schedule your private showing today!
| Elementary School | Middle School | High School |
|---|---|---|
| Salem Elementary School | Liberty Middle School | Patton High School |
| Price History | |
|---|---|
| 9/28/2026 | Listed $499,999 |
General Features
| Living Area | 1797 |
|---|---|
| Sewer | Septic Installed |
| Heating | Heat Pump,Sealed Combustion Woodstove |
| Cooling | Heat Pump |
| Utilities | Cable Available,Electricity Connected |
| Roof | Metal |
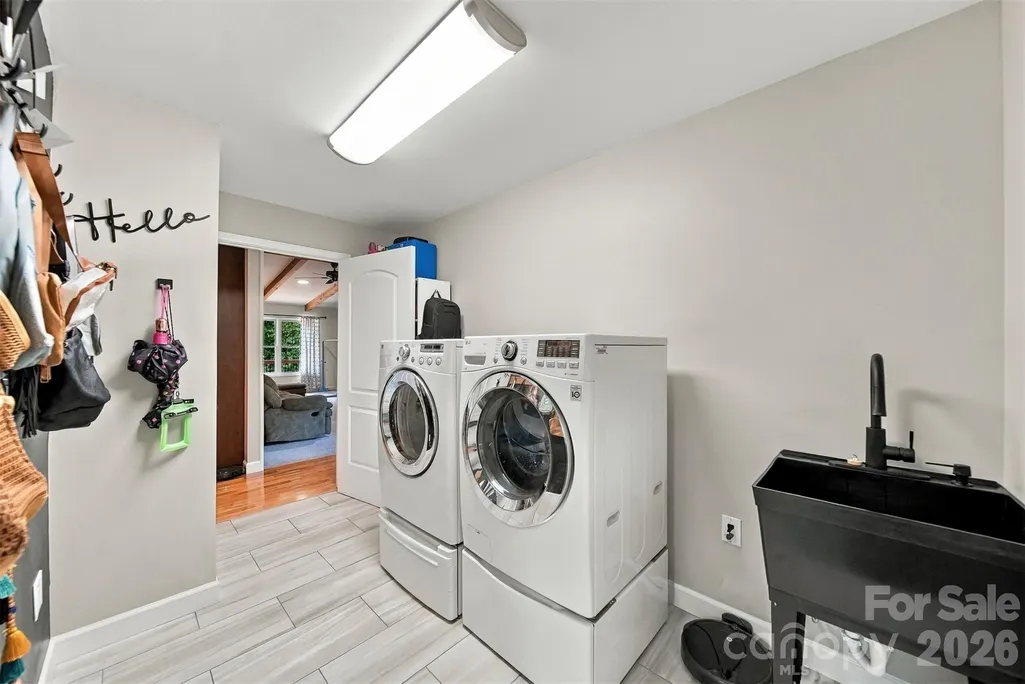
| Appliances | Dishwasher,Electric Oven,Electric Range,Electric Water Heater,Refrigerator with Ice Maker,Washer/Dryer |
| Development Status | Completed |
| Garage Spaces | 2 |
| Patio/Porch Features | Covered,Deck |
| Architectural Style | Ranch |
| Security Features | Smoke Detector(s) |
| Construction Materials | Brick Partial,Stone,Vinyl |
| Year Built | 1981 |
| Levels | One |
| Property Subtype | Single Family Residence |
| Parcel Number | 1781739697 |
| Elevation | 1000 |
| Accessibility | Two or More Access Exits |
| Additional Parcels Description | 1781738695,1781739728 |
| County | Burke |
| New Construction | No |
| Property Type | Residential |
| HOA | No |
| Subdivision Name | South Fork |
| Garage Y/N | Yes |
| Full Baths | 2 |
| Directions | From I-40,travel 3.5 miles West on 64 and turn right onto South Fork Drive. House is .2 miles on the right. Signs. GPS. |
| High School | Patton |
| City | Morganton |
| Senior Community Y/N | No |
| Open Parking Spaces | 10 |
| Lot Size Units | Acres |
| Carport Spaces | 2 |
| Carport Y/N | Yes |
| Elementary School | Salem |
| Middle/Junior High School | Liberty |
| Additional Parcels Y/N | Yes |
| Standard Status | Active |
| CAR_HOASubjectTo | None |
| Construction Type | Site Built |
| Tax Assessed Value | 291996 |
| Listing Terms | Cash,Conventional,FHA,VA Loan |
Interior Features
| Basement | Basement Garage Door,Exterior Entry,Full,Interior Entry,Walk-Out Access,Walk-Up Access |
|---|---|
| Flooring | Carpet,Tile,Wood |
| Fireplace Features | Family Room |
| Basement (Y/N) | Yes |
| Fireplace Y/N | Yes |
| Above Grade Finished Area | 1797 |
| Laundry Features | Mud Room,Main Level |
| Total Bedrooms | 3 |
| Total Baths | 2 |
| SqFt Main | 1797 |
| SqFt Garage | 520 |
| Bedroom | 3 |
Exterior Features
| Parking Features | Basement,Circular Driveway,Driveway,Attached Garage,Garage Door Opener |
|---|---|
| Lot Features | Cleared,Corner Lot,Cul-De-Sac,Level,Wooded,Views |
| Water Source | County Water |
| Lot Size Area | 1.15 |
| Foundation Details | Basement |
| Lot Dimensions | 193x250x200x248 |
| Road Surface Type | Asphalt,Gravel,Paved |
| Door Features | French Doors |
| Other Equipment | Fuel Tank - Owned |
| Road Responsibility | Publicly Maintained Road,Other - See Remarks |
| Main Level Garage YN | Yes |
Amenities
- Foreclosure
- Views
- Short Sale
- New Construction
- Adult 55+
- Lease To Own
- No HOA Fees
- Furnished
- Primary On Main
- Air Conditioning
- Seller Finance
- Green
- Fixer Upper
- Horse
- Golf
- Fireplace
- Deck
- Garage
- Basement
- Pool
Property vs Single Family Average in 28655
Price
Year Built

